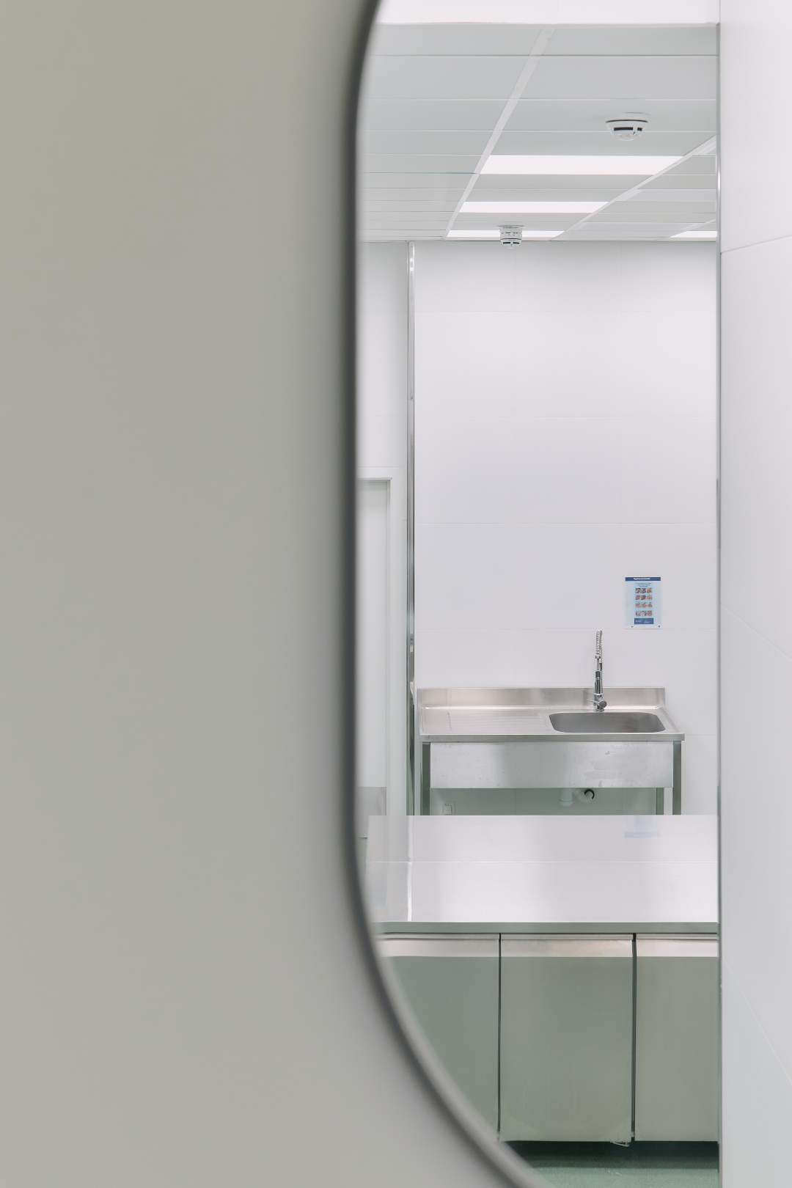
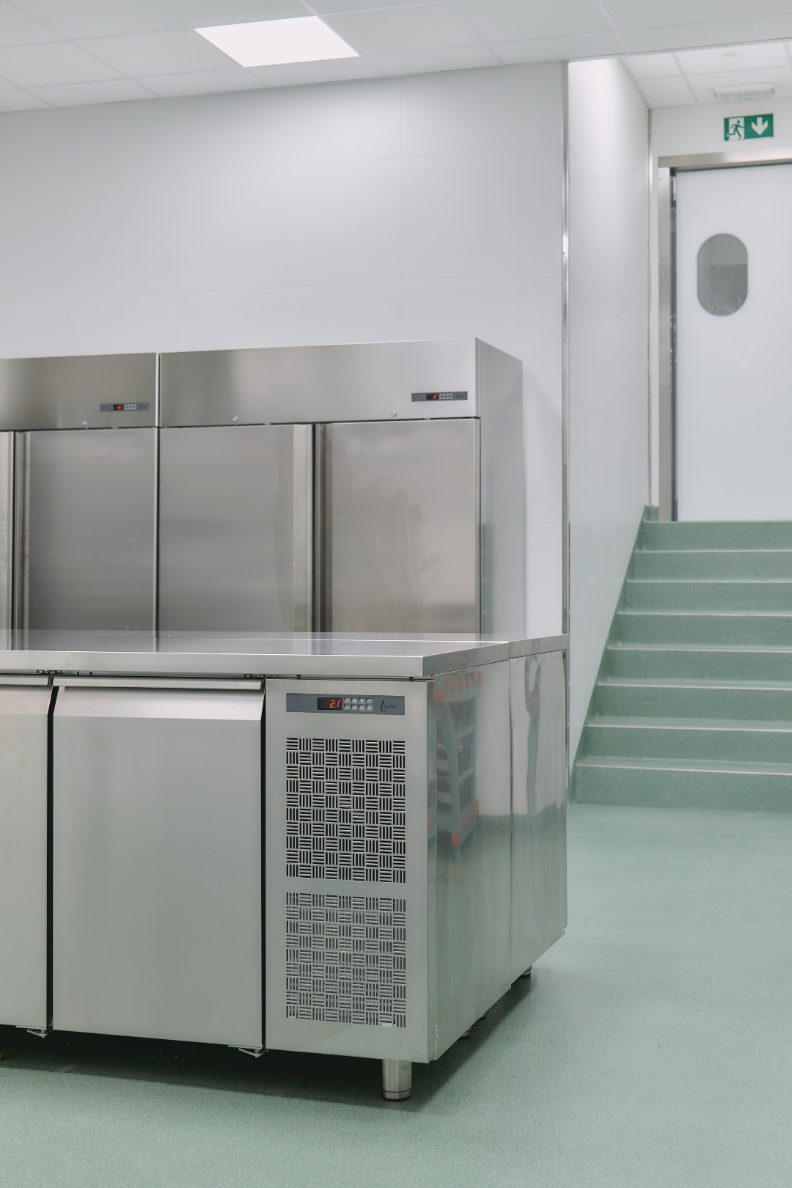
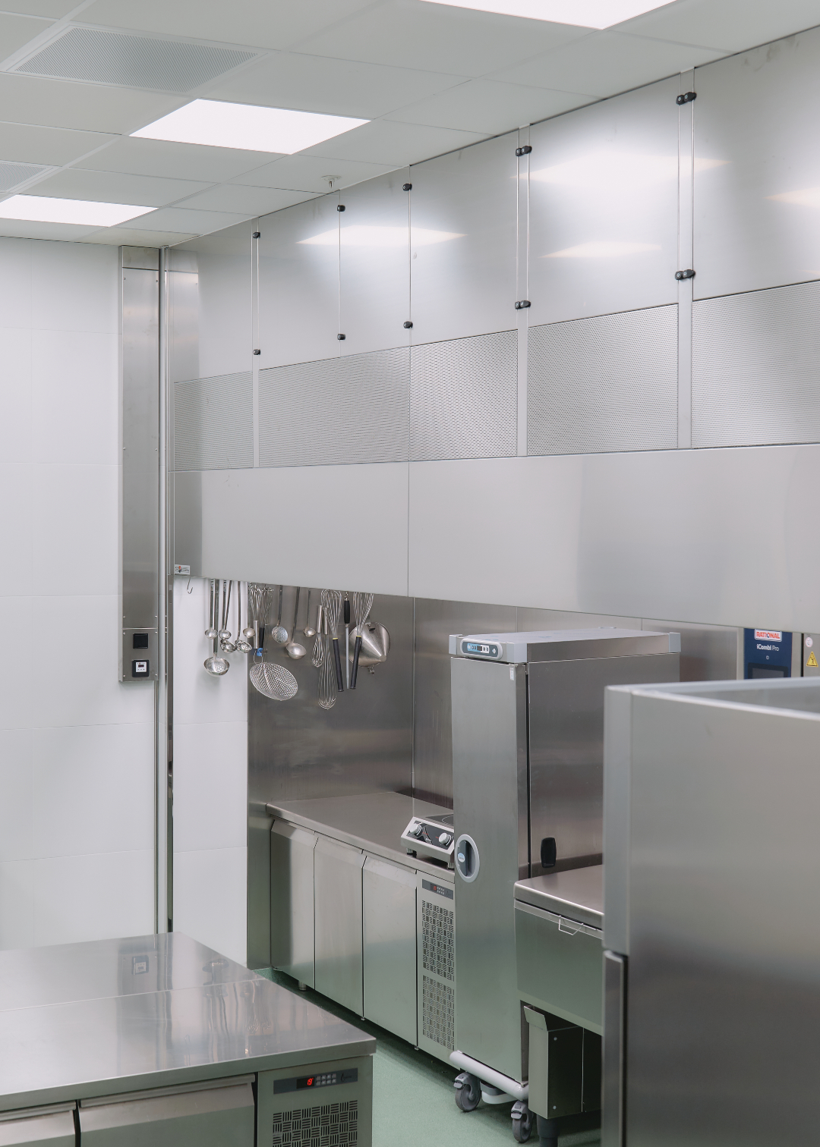
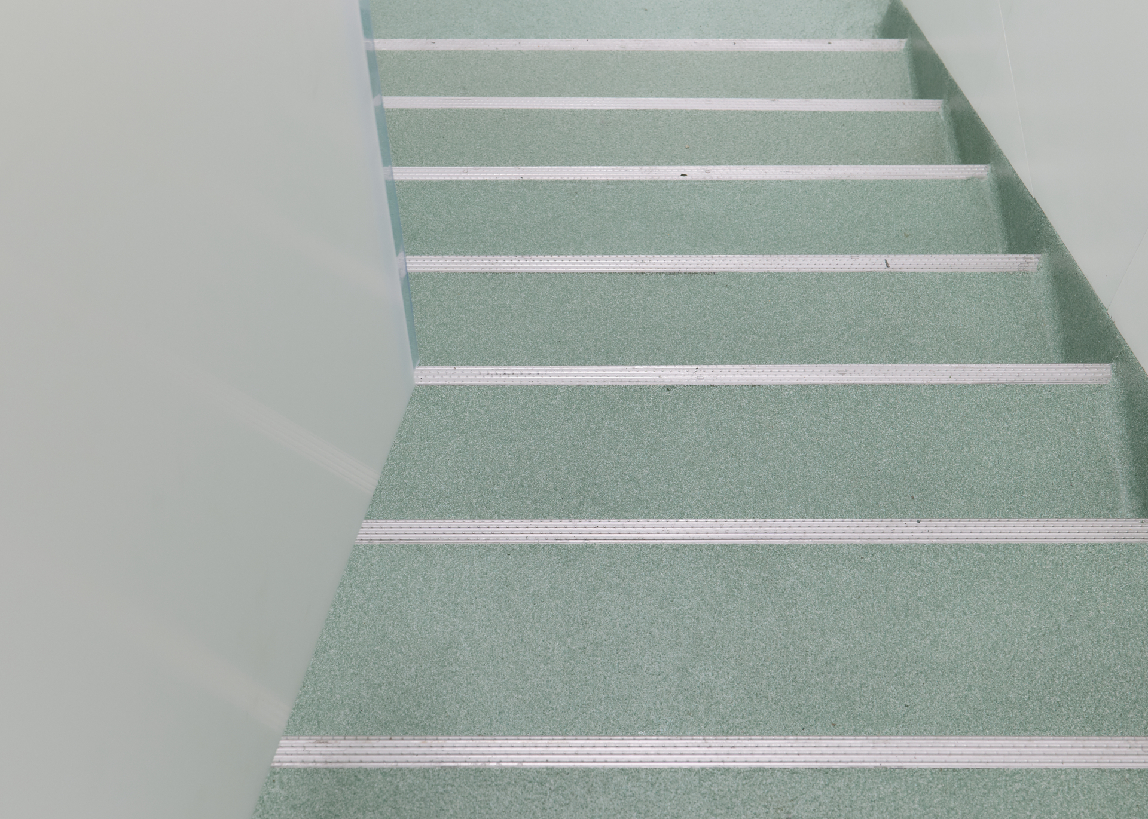
Integrating a high-volume industrial kitchen within the iconic Louise Tower presented complex engineering constraints, requiring dense plumbing and strict hygiene architecture within a modern high-rise layout. In close coordination with VK Architects & Engineers, De Graeve Works overcame these challenges, achieving a major technical milestone with the installation of floor-integrated drainage channels and waste-water gutters. This specialized system required precise sub-floor grading and robust waterproofing to guarantee rapid, leak-free drainage during intensive commercial operations.
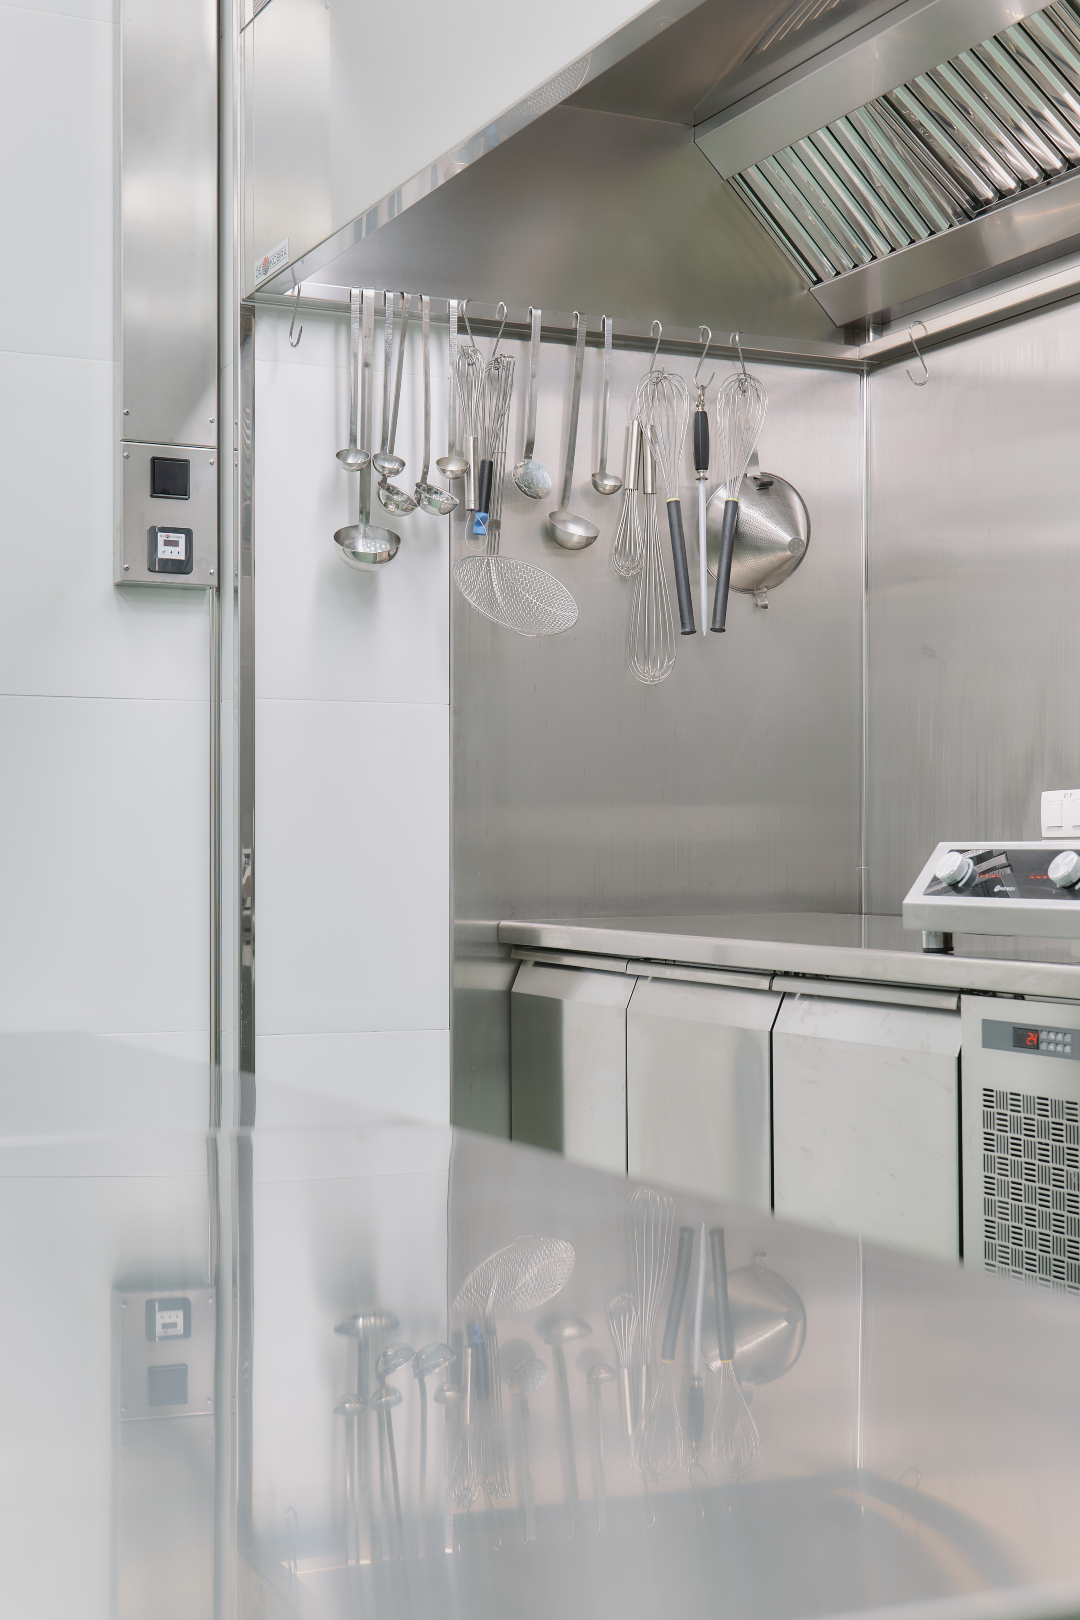
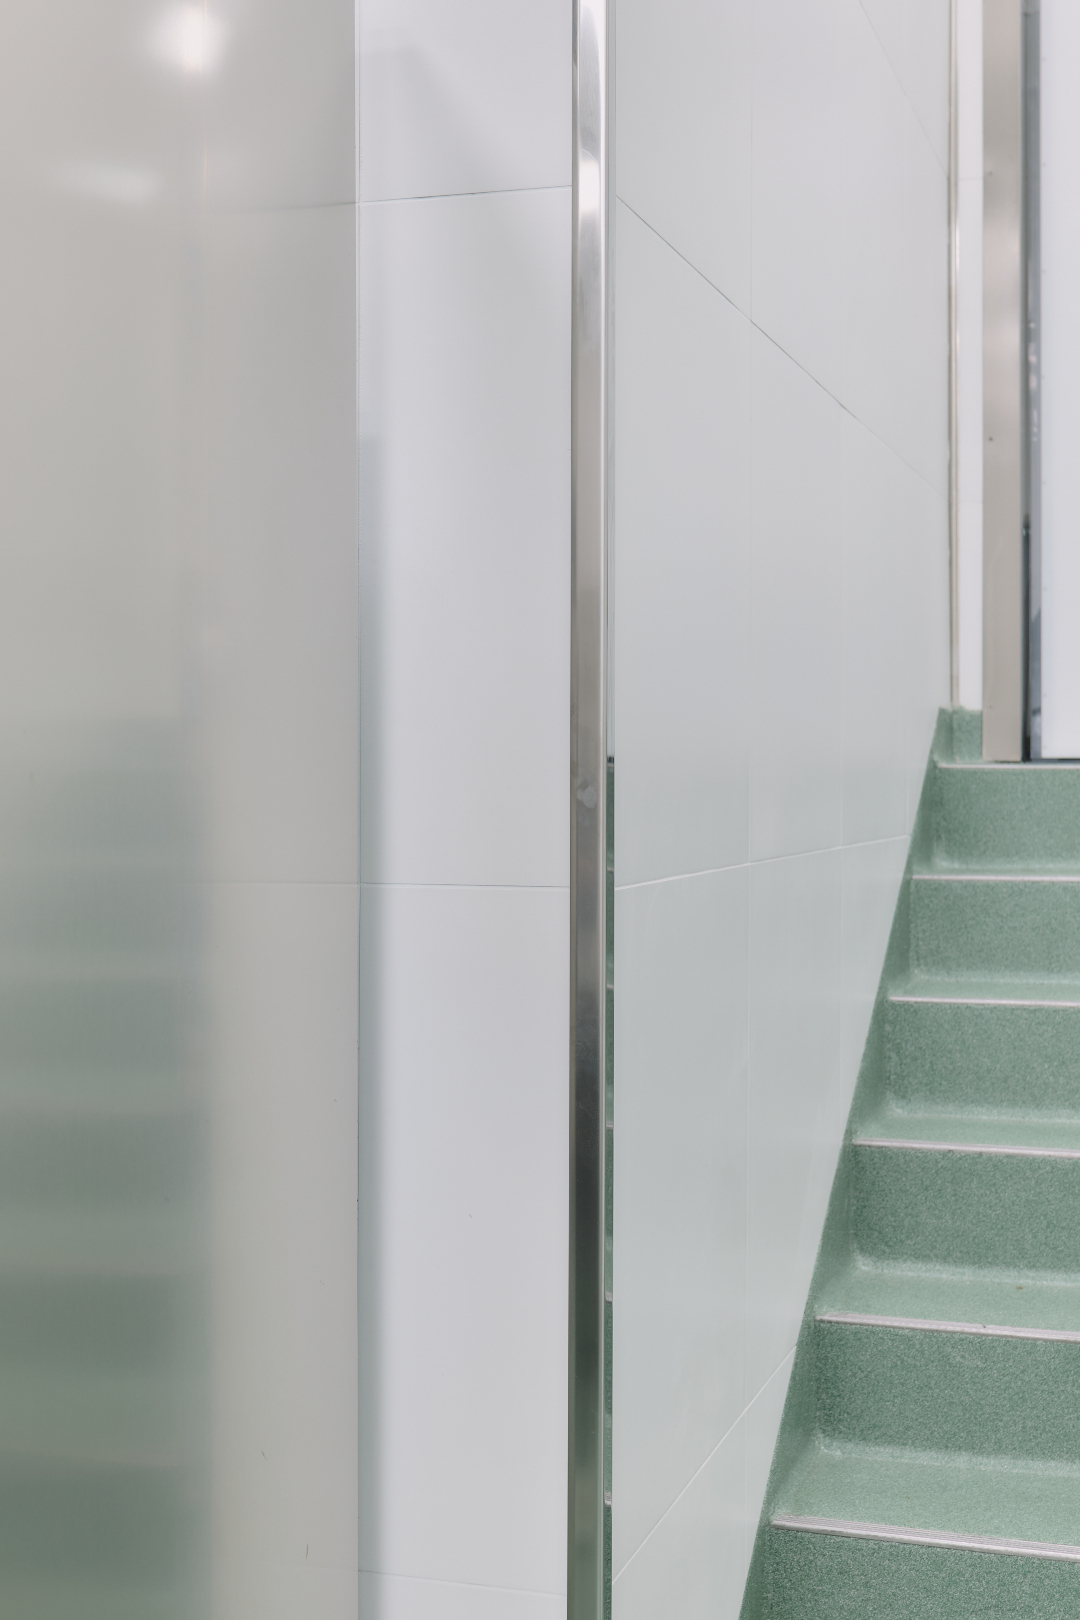
To support non-stop corporate culinary operations, the environment features a continuous floor-to-ceiling ceramic tile envelope paired with custom stainless steel wall cladding, blending heavy-duty thermal resistance with a sleek architectural finish. By seamlessly balancing these high-load finishes with complex structural MEP demands—including high-volume HVAC, electrical, and sanitary networks—DGW successfully delivered a robust, high-performance commercial kitchen fitting its prestigious landmark location.