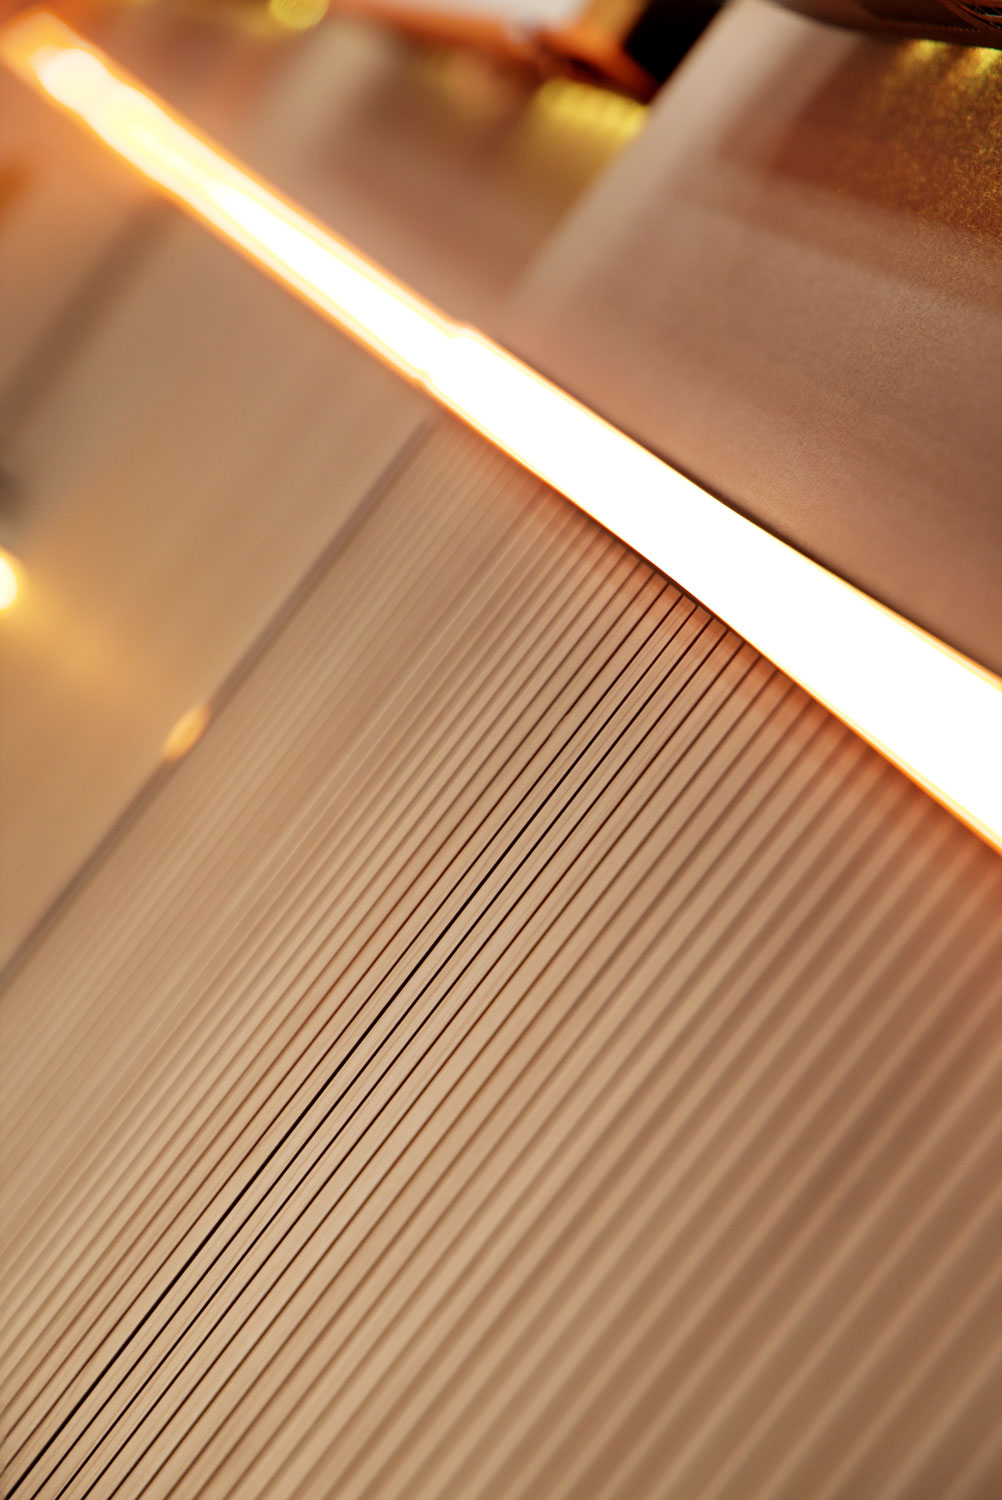
The primary challenge of the Ramboll development centered on the high-velocity conversion of an empty, casco half-floor layout into a highly structured, fully functional corporate environment on Avenue Louise. Managing an exceptionally compressed timeline required immediate structural mobilization and rigid logistical agility. Working in close, cross-border alignment with London design firm Loop Interiors and VK Architects & Engineers, the project demanded a clear, mathematically precise optimization of space to seamlessly house state-of-the-art meeting rooms, collaborative workstations, and essential corporate support hubs without a single delay.
De Graeve Works mastered this aggressive schedule by assuming complete, centralized accountability for both heavy technical engineering and delicate aesthetic finishes. Synchronizing a multidisciplinary matrix of specialized subcontractors—including complex utility systems by TS Solutions and advanced electrical and access control frameworks by Prelude—guaranteed an uncompromised, fluid execution from A to Z. This highly efficient, single-point coordination successfully translated international design directives into a tailored, premium Belgian corporate asset, setting a new benchmark for rapid workspace delivery.