QUATUOR

Hospitality

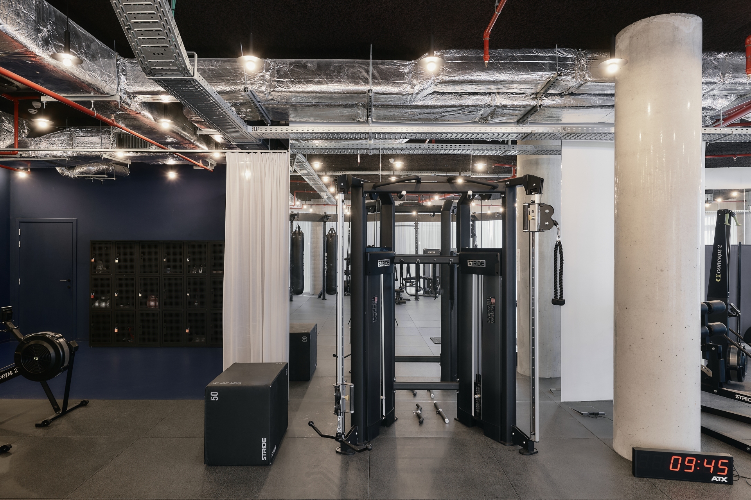
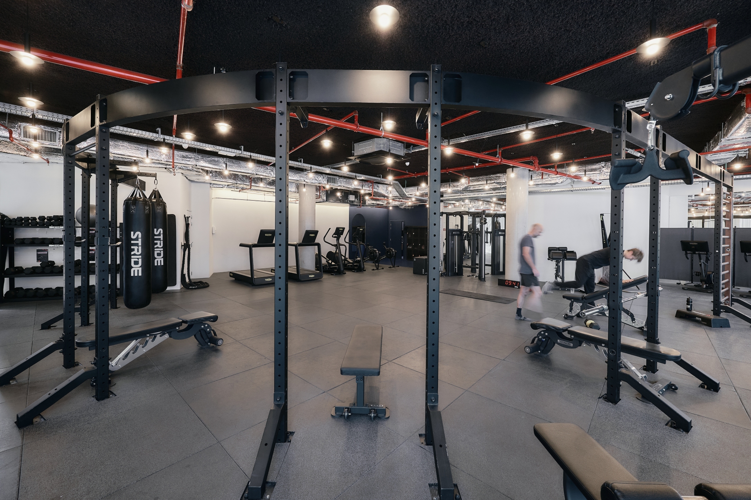
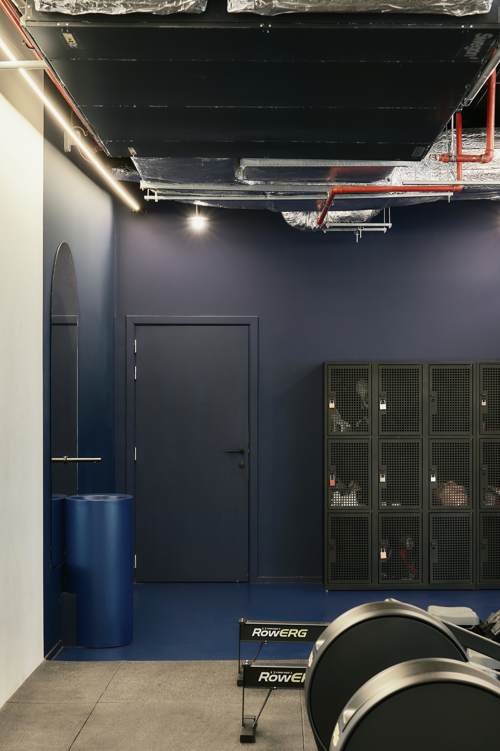
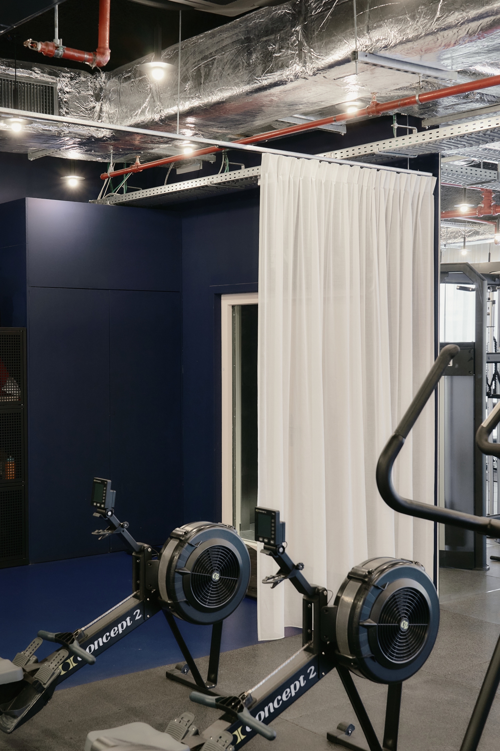
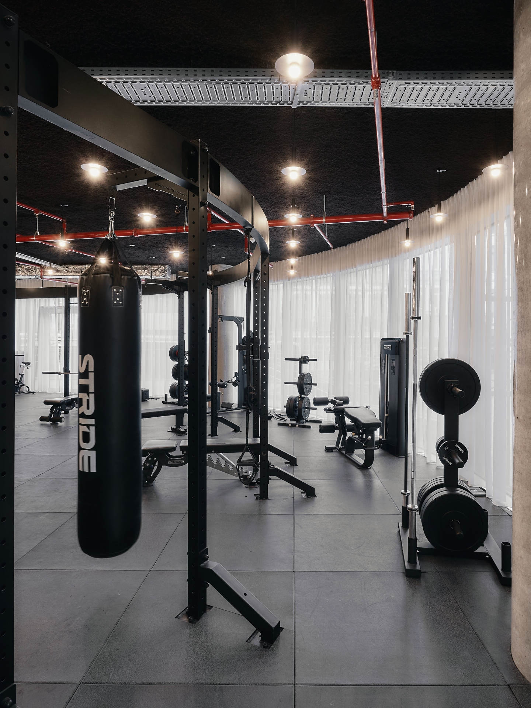
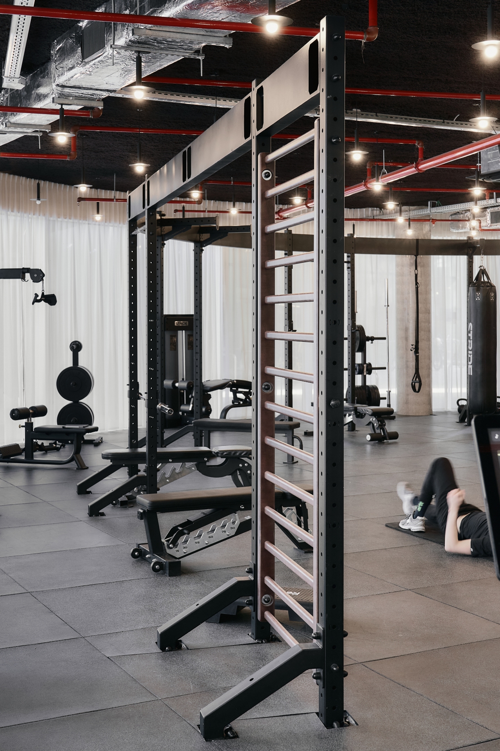
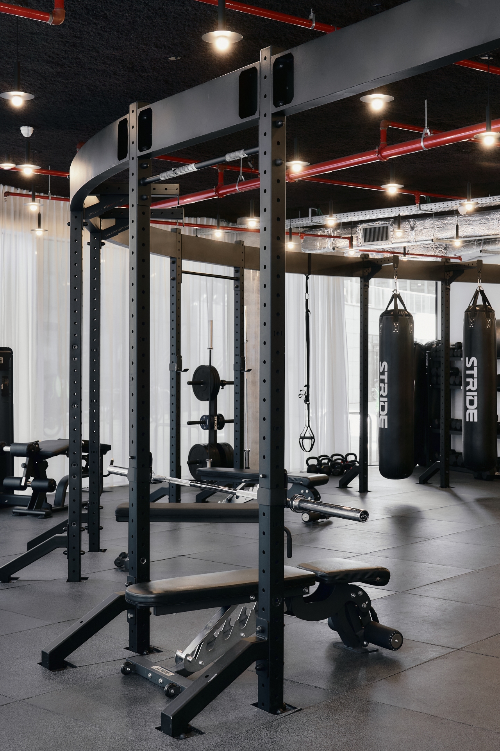
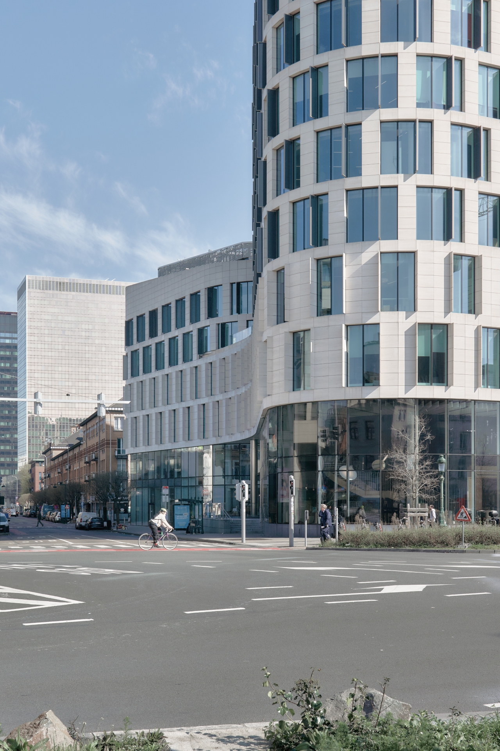
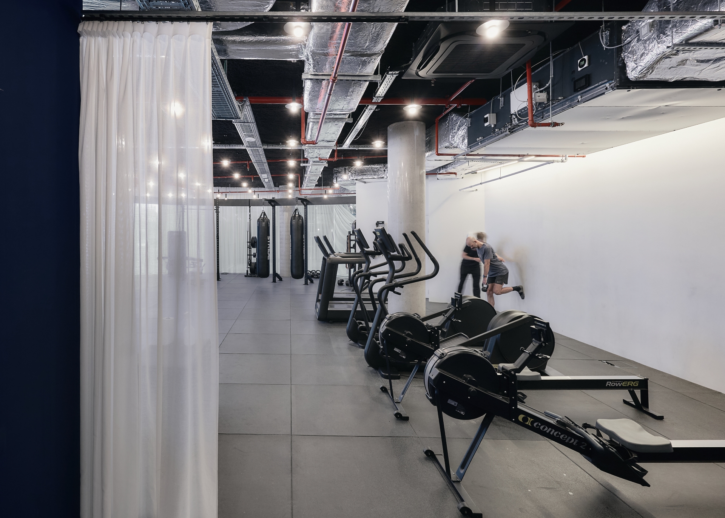
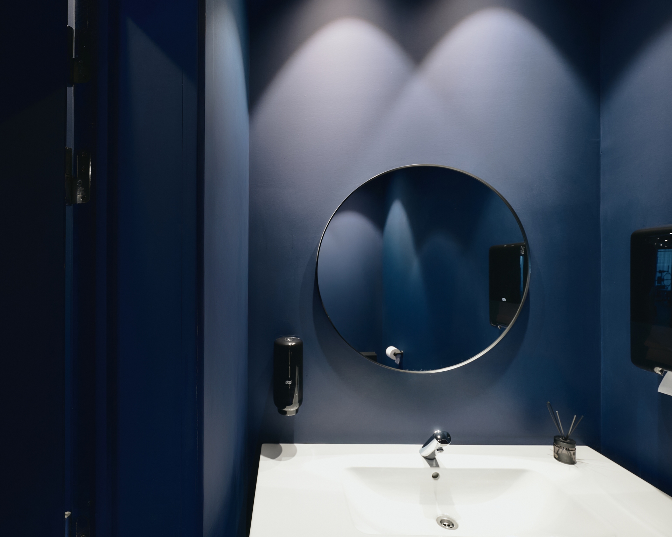
Transforming a 217 m² raw, casco shell space within the Quatuor Business Park, DGW delivered a premium corporate fitness center engineered for modern workplace wellness. This comprehensive project required the seamless integration of a high-end architectural concept, balancing vibrant structural branding with intensive utility networks. Through precision general contracting, every stage placed technical optimization and rigorous finishings at the absolute forefront, yielding a dynamic and highly polished environment.

Design: NABS
Photography: Atelier MinHuy
Services

  • Special techniques
  • Climate control systems
  • Dedicated power networks
  • Custom mirror cutting
  • Flush wall mounting
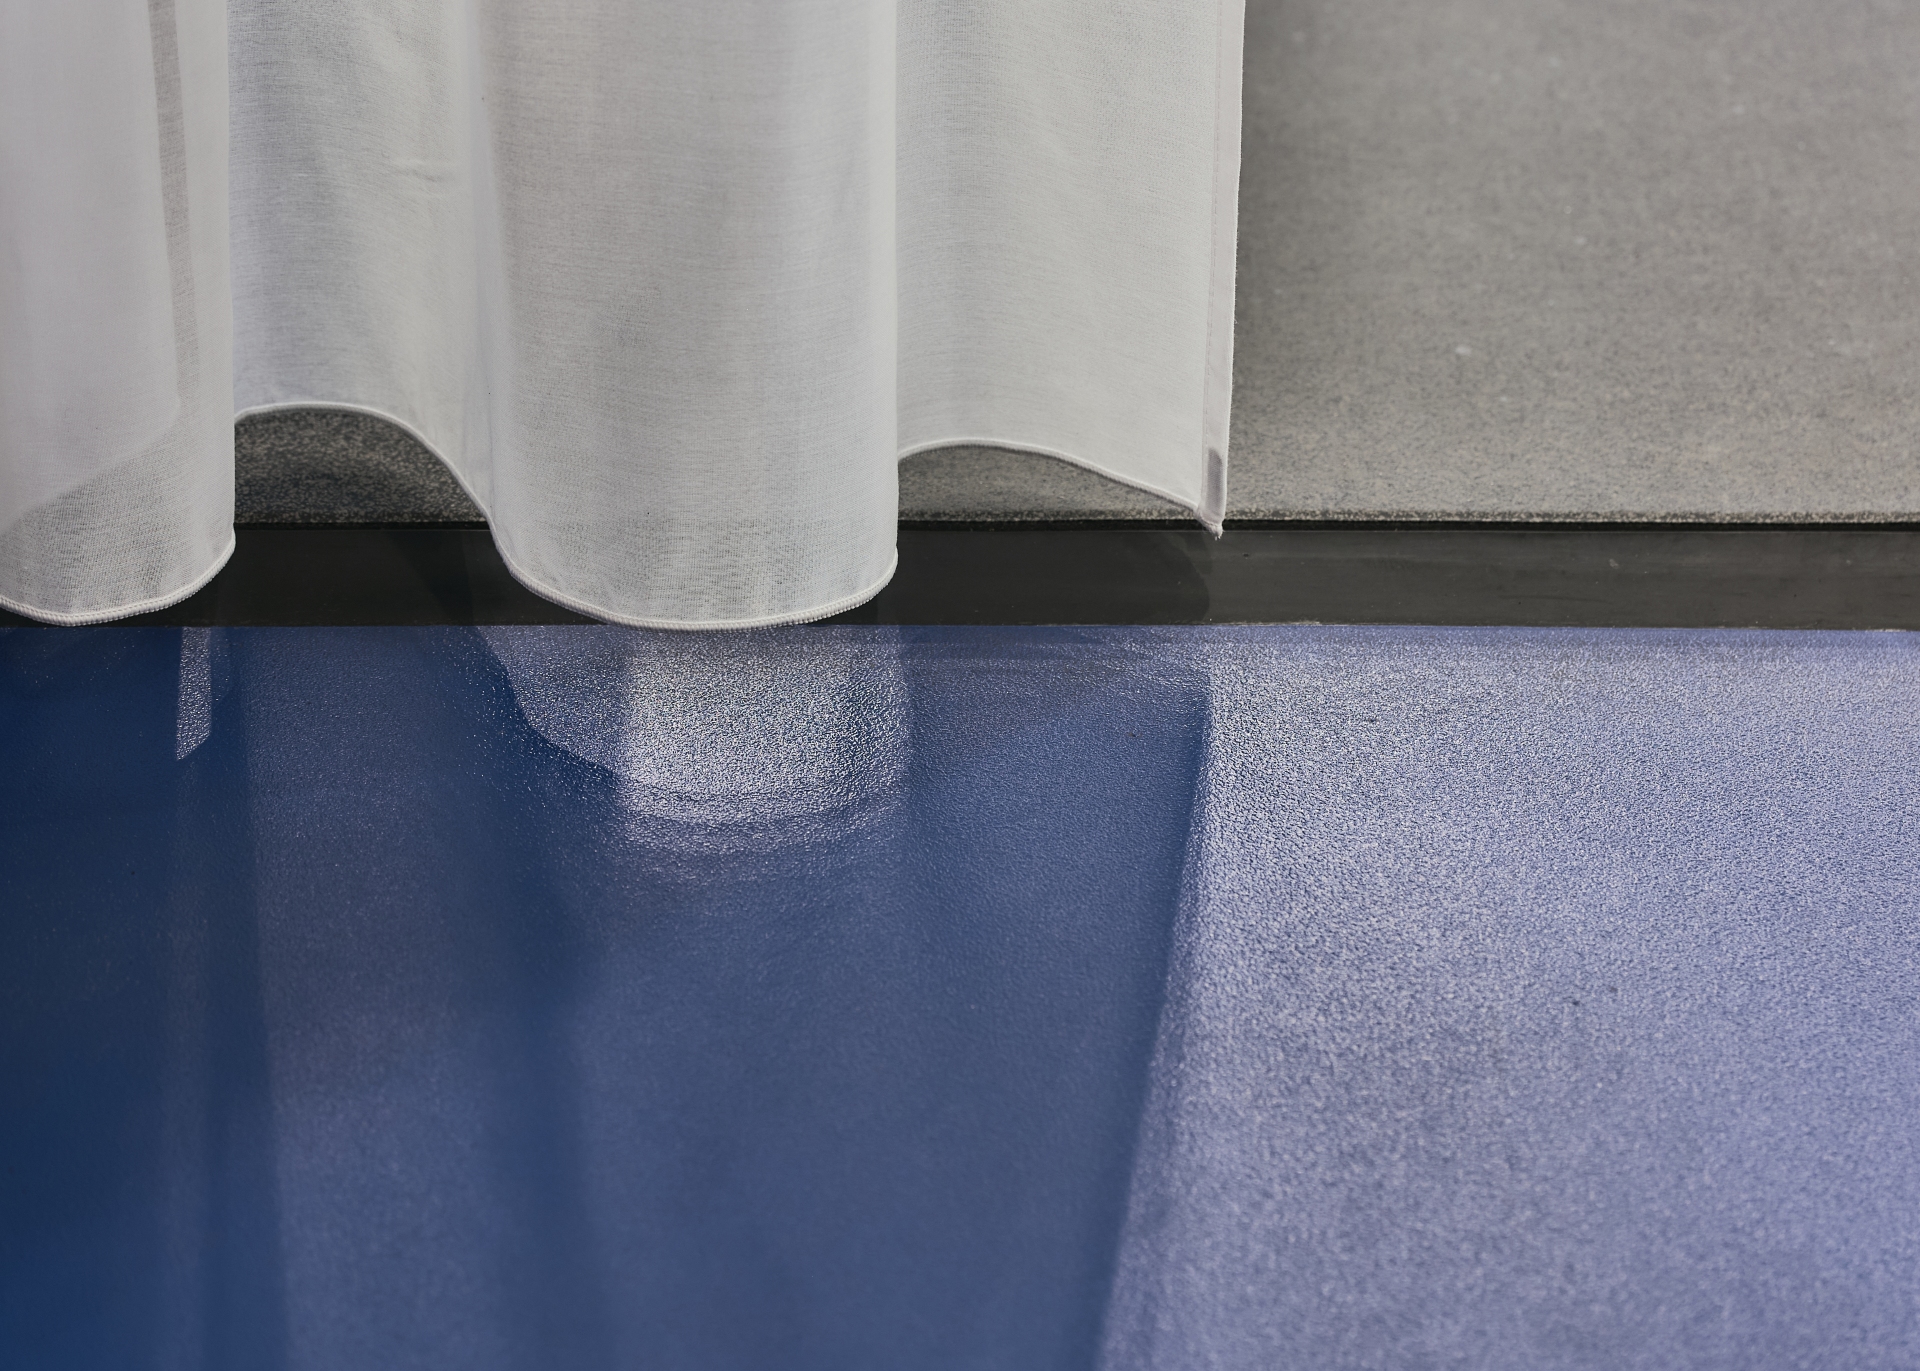
  • Seamless Resin flooring
  • Sanitary fixtures

Challenges & achievements

Delivering an uncompromised, high-end interior within a rigid construction window required flawless subcontractor coordination and agile site logistics. The core challenge shifted from simple aesthetics to dense technical engineering hidden behind a minimal, clean design language. DGW meticulously balanced structural acoustic requirements and intricate utility paths to guarantee a fluid user experience while maintaining the sharp graphic identity of the facility.

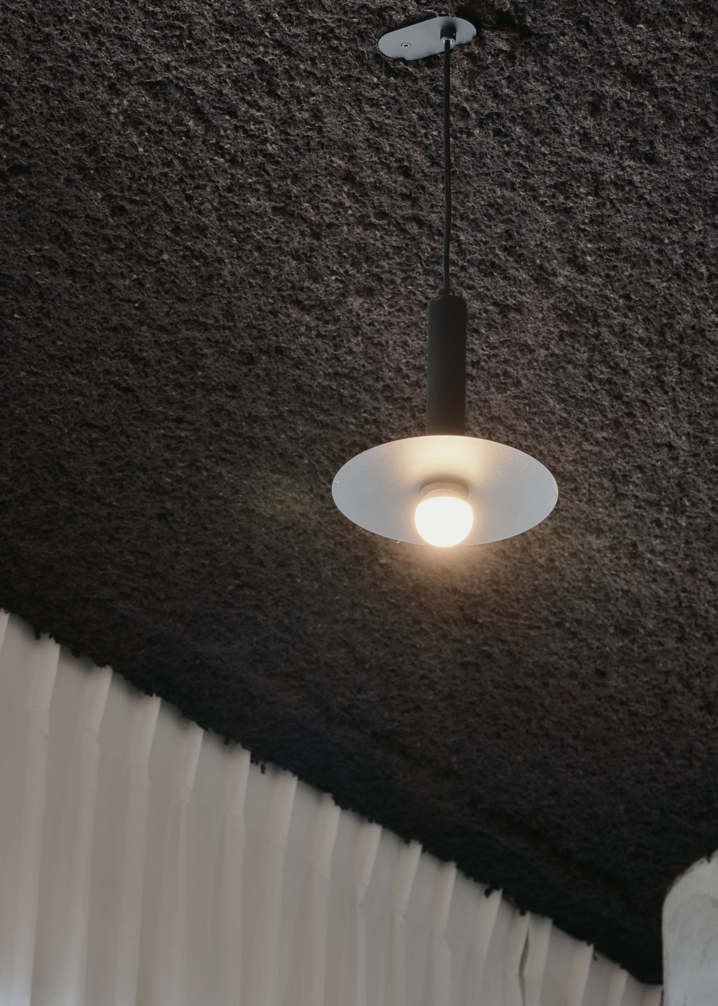
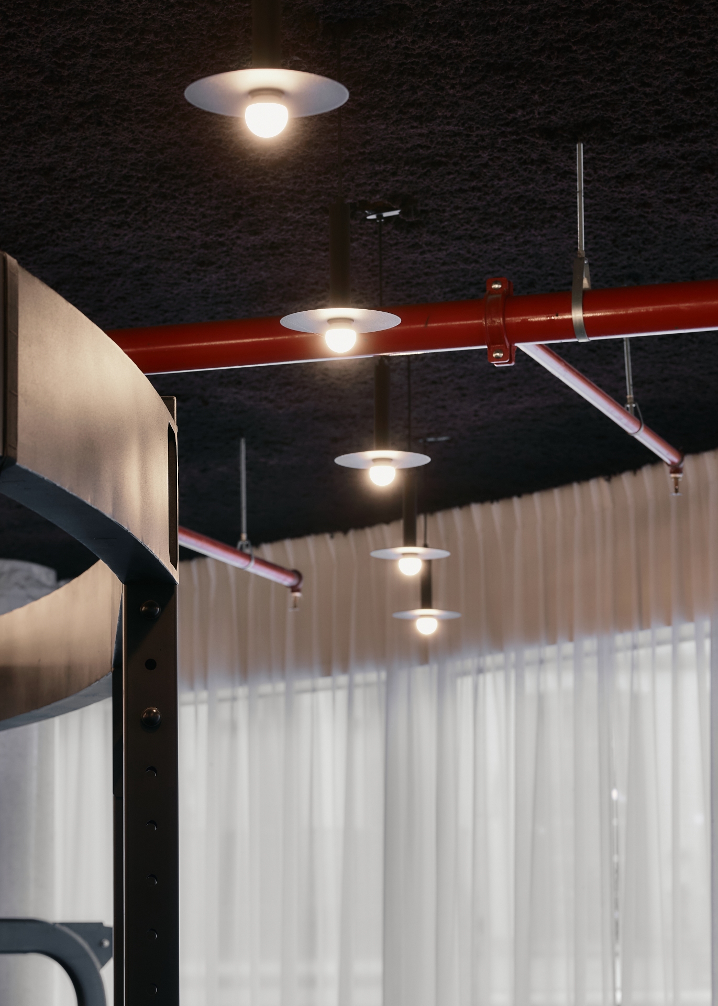
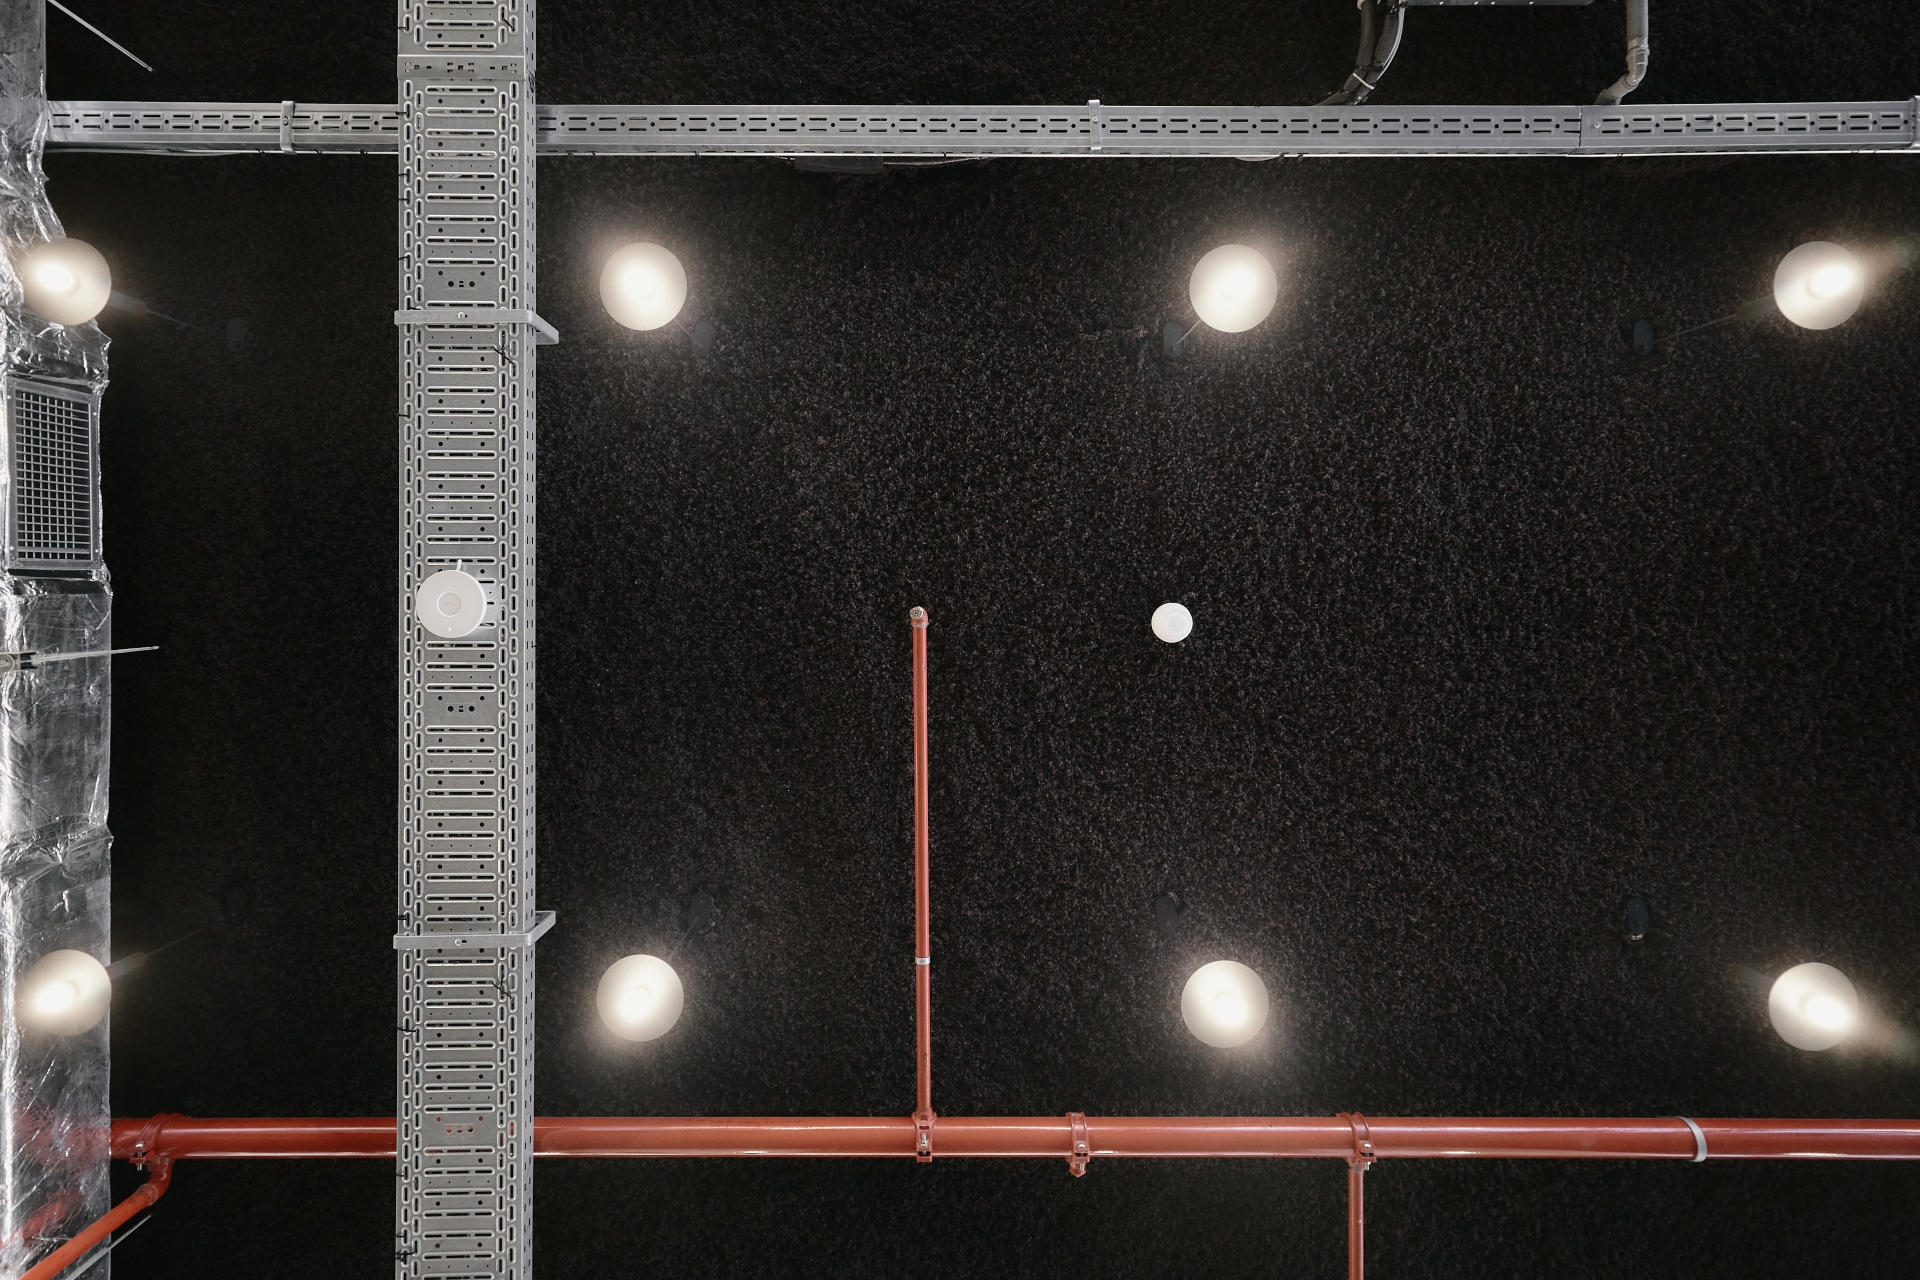
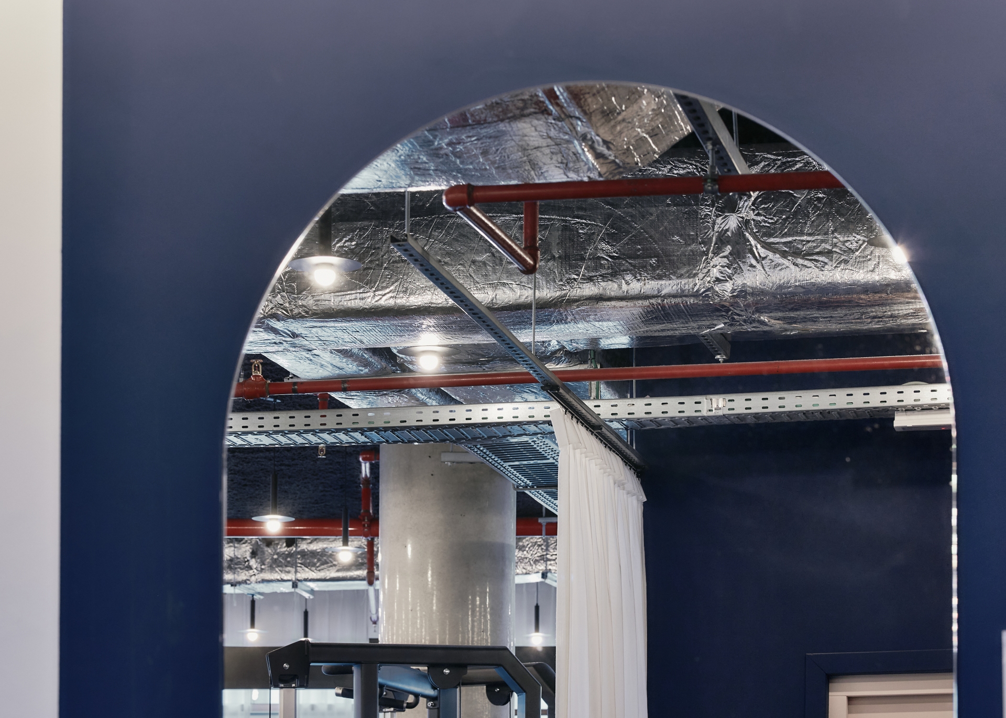
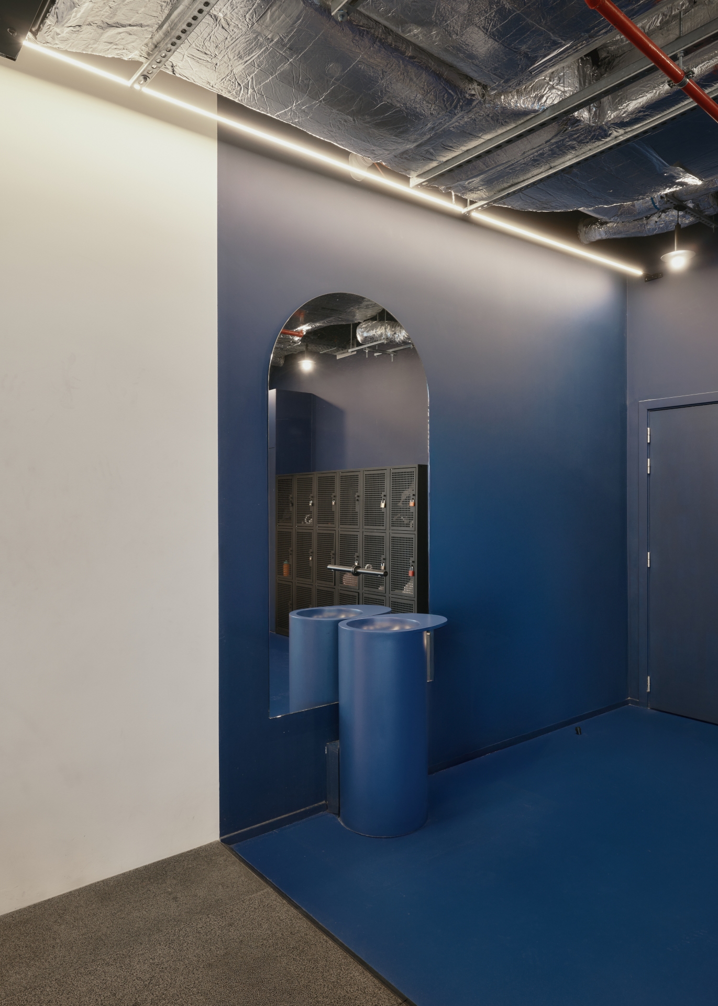
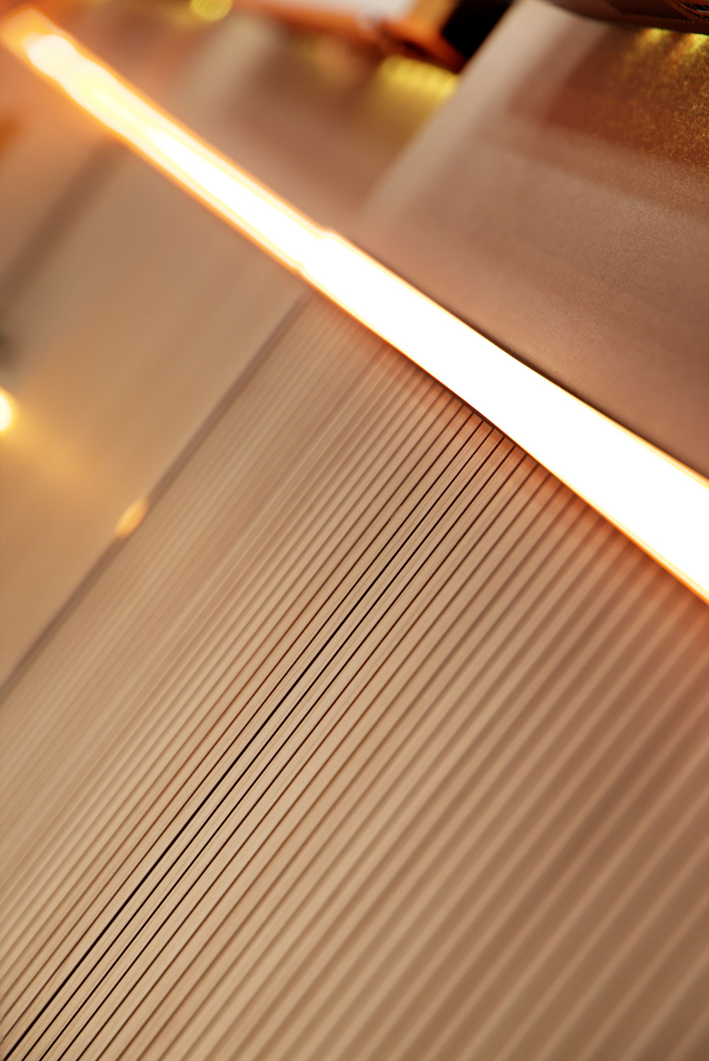
By merging centralized technical oversight with artisanal styling, the space achieves a striking architectural rhythm highlighted by custom Ukrainian graphic ceiling light fixtures from +kouple. Coupled with bespoke, floor-to-ceiling Saint-Gobain mirrors that amplify ambient light and a continuous custom-poured blue resin floor, the finished project stands as a testament to technical mastery and premium execution in corporate real estate.

Next Project

CESI

Stay connected to get inspiration, advice and unique solutions for your project.
Logo